25852
Treetop Road
What's happening on site now
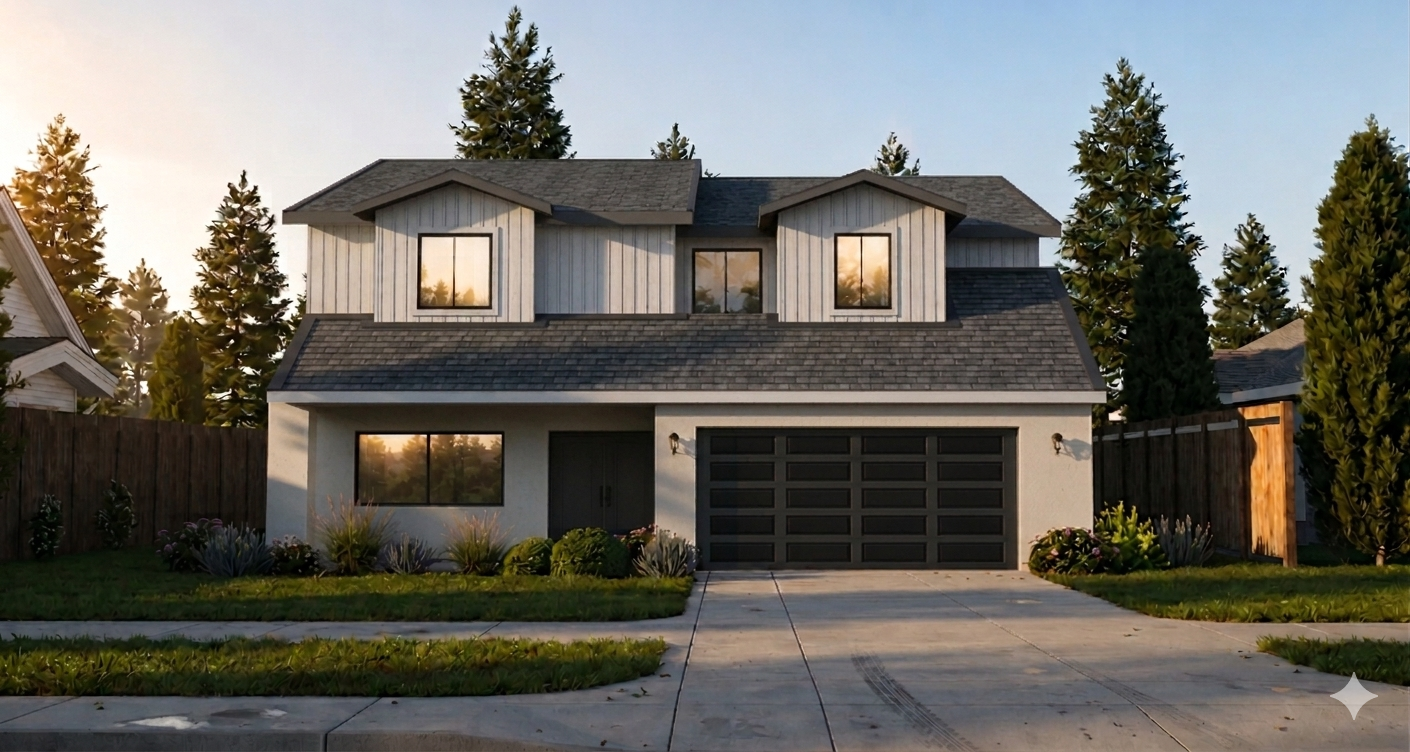
Framing crews have topped out the first floor and are working through the second-floor deck and wall sections. Once framing is fully closed in, the next call is the city framing inspection, then MEP rough-in begins.
We frame it. You finish it.
Listed at drywall — then it's yours
We're building this one through drywall and stopping there on purpose. Walk the real floor plan, feel the actual scale of every room, and pick your own flooring, fixtures, and vanities. No finishes to undo — just an open canvas, ready for whoever wants to make it home.
From footings to framing
Site work & foundation — complete. The lot was cleared and graded, then footings were dug, formed, and poured under city inspection. Foundation walls and the slab went in next, giving the home its permanent footprint before a single stud went up.
Framing — in progress. Crews built out the first floor — walls, headers, and the framing for the second-floor deck — and passed framing inspection before moving up. Second-floor walls and the roof deck are going up now.
What's next. MEP rough-in, insulation, and drywall close out construction — then we stop on purpose. The home is listed at that stage so its next owner can choose every finish themselves.
Who's behind this build
Construction Inquiries
(949) 239-2700
Contractor Lic. #957315
Real Estate Inquiries
(714) 747-5480
DRE #01890152
General Contractor
Planned, built, and delivered in-house across Orange County.
Visit hcdhomes.com ↗